
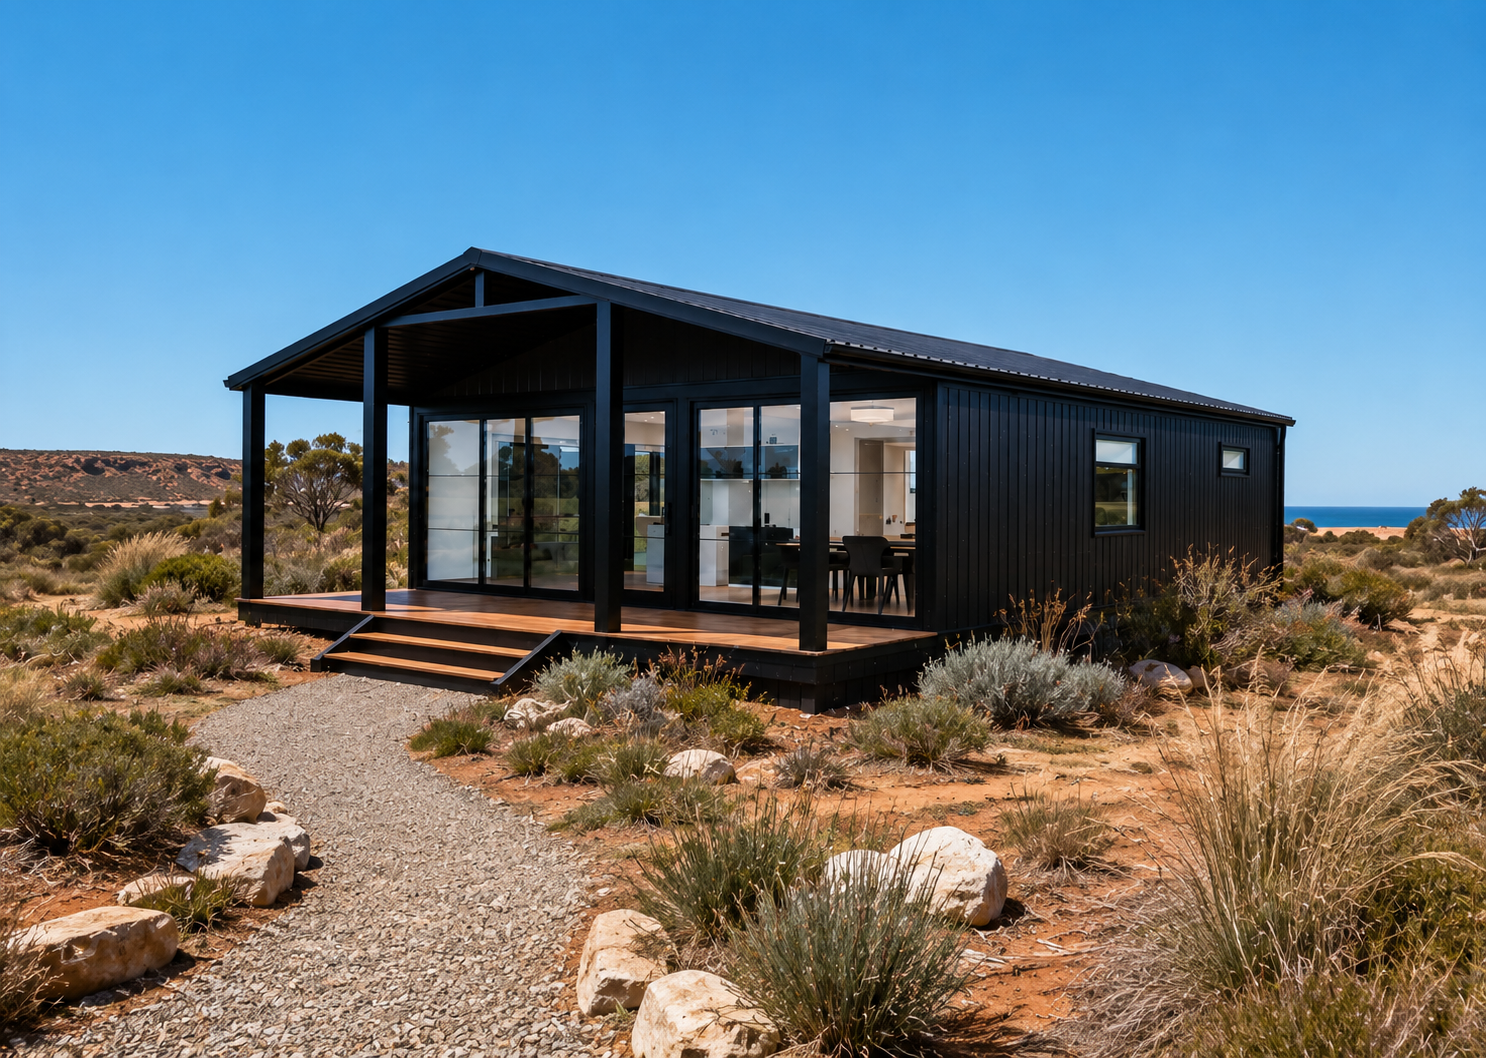


A spacious two-bedroom home, offering more room to relax, entertain and enjoy comfortable everyday living.


2 Bed

1 Bath
69m²
More Space, More Possibility.
Inspired by the wide-open beauty and relaxed coastal character of Western Australia’s Ningaloo coast, this home is designed for people who want more room without moving into a large footprint.
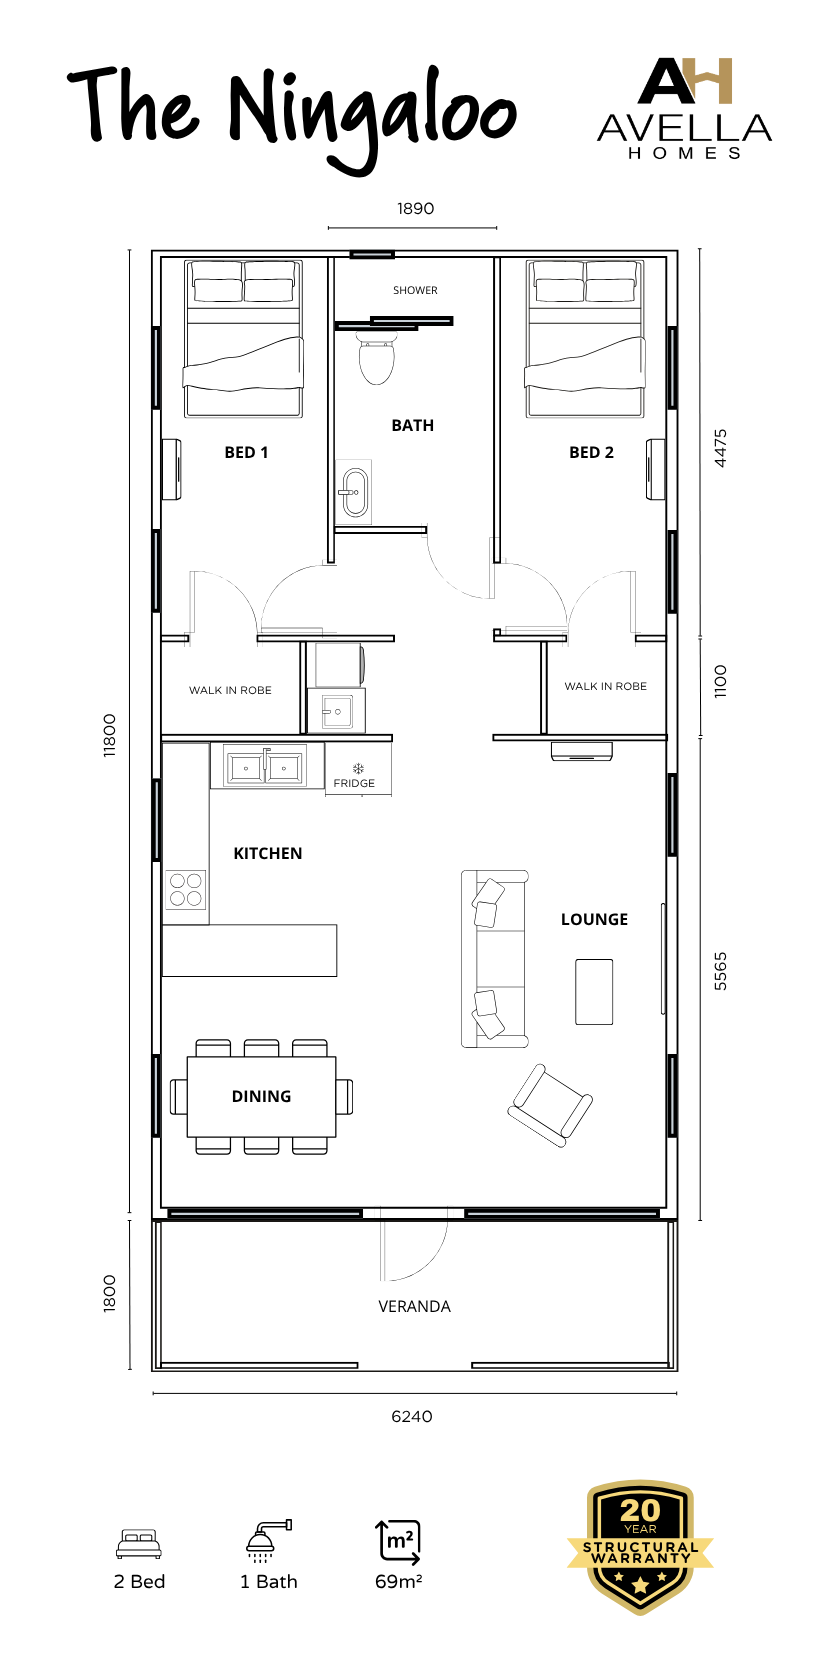
At 69m², the two-bedroom layout creates a more generous sense of space throughout the home, making it well suited to couples, downsizers, small families or anyone wanting an extra bedroom for guests, work or everyday flexibility.
Inside, the open-plan kitchen, dining and living area forms the heart of the home, while 2.7 metre ceilings help create a greater sense of openness and space. Both bedrooms feature walk-in robes, giving the home excellent storage without compromising the living areas.
The bedroom layout has also been designed with privacy in mind, with separate bedroom access to the bathroom and toilet, creating a practical arrangement for couples, guests or shared living.
Large windows bring natural light into the main living areas, while modern finishes, practical storage and the additional floor area give the home a noticeably more spacious and comfortable feel.
With a balance of space, privacy and flexibility, The Ningaloo is designed for people who want the convenience of modular living with more room to relax, settle in and make the home their own.
-
The Ningaloo is a thoughtfully designed 69m², two-bedroom modular home, bringing together comfort, functionality and modern finishes.
With generous 2.7m ceilings, an open-plan living area, two bedrooms with walk-in robes and a practical bathroom layout, The Ningaloo makes the most of every square metre.
Our homes are designed to meet applicable Australian National Construction Code (NCC) requirements for Class 1a residential buildings.
A detailed list of standard inclusions, available finishes and optional upgrades is provided as part of your home quotation.
-
The Ningaloo combines modern architectural styling with practical features designed for Australian conditions.
Key features include:
Modern Gable Roof - A contemporary dual-pitched roof extending the full length of the home, complete with eaves, fascia and guttering. Its classic roofline combines architectural appeal with practical rainwater drainage.
1,800mm Verandah - A generous, covered verandah featuring durable, low-maintenance composite decking, creating an inviting outdoor living space.
Double-Glazed Windows - Australian-specification double-glazed windows throughout, providing improved thermal performance, noise reduction and year-round comfort.
Contemporary Exterior Cladding - A choice of selected exterior colours and finishes to complement your personal style.
Aluminium Window and Door Frames - Modern aluminium frames with a choice of available colours.
Coordinated Roof Finishes - A selection of roof colours to complement the home's exterior design.
-
The Ningaloo is designed for comfortable, spacious living, with modern finishes, generous storage and year-round climate control.
Key features include:
Australian-Compliant Electrical System - Electrical wiring and installations designed to comply with AS/NZS 3000:2018 (Australian/New Zealand Wiring Rules), including applicable amendments.
2.7m Ceilings - Higher ceilings throughout create a greater sense of space and openness.
Two Spacious Bedrooms - Both bedrooms feature large walk-in robes, providing generous storage and everyday convenience.
Open-Plan Living - A thoughtfully designed living and dining area that makes the most of the available space.
Split-System Air Conditioning - Three reverse-cycle split-system air conditioners included as standard:
5.3kW system in the main living area.
2.5kW system in Bedroom 1.
2.5kW system in Bedroom 2.
Electric Hot Water System - 125L electric storage hot water system, providing hot water for everyday household use.
Contemporary Interior Finishes - A choice of modern wall colours and flooring options to suit your personal style.
-
The Ningaloo features a modern, practical kitchen designed to make everyday cooking and entertaining easy.
Key features include:
Electric Oven & Cooktop - Included as standard, providing everything you need for everyday cooking.
Fridge & Dishwasher Spaces - Dedicated spaces for a refrigerator and dishwasher, ready for your preferred appliances.
Contemporary Kitchen Cabinetry - Modern cabinetry with generous storage and a choice of selected colours and finishes.
Stylish Benchtops - A selection of contemporary benchtop finishes to complement your kitchen design.
Modern Tapware & Hardware - A choice of stylish finishes to personalise your kitchen.
Open-Plan Design - Seamlessly connected to the living and dining area, creating a practical and welcoming space.
-
The Ningaloo features a modern, thoughtfully designed bathroom and dedicated laundry area, combining contemporary finishes with everyday practicality.
Key features include:
NCC-Compliant Bathroom Design - Designed to meet applicable National Construction Code (NCC) requirements for bathroom and toilet facilities, including relevant spatial clearances and wet area provisions.
Australian-Standard Wet Areas - Bathroom and shower areas designed to comply with applicable NCC waterproofing requirements, including AS 3740:2021 where relevant.
Contemporary Bathroom Fixtures - Modern shower, toilet, vanity and basin with quality finishes.
Separate Bathroom Access - Practical access arrangements designed to provide convenience and privacy for both bedrooms.
Modern Tapware & Finishes - A selection of bathroom wall finishes, tapware and hardware options.
Dedicated Laundry Area - Includes a laundry trough (sink), with allocated space for a washing machine and dryer.
A clearer way to buy a modular home
-
![Enquire or visit us]()
Enquire or visit us
Explore our homes online, get in touch with our team or visit the Perth Experience Centre.
-
![]()
Discuss your project
We talk through your land, intended use, preferred home, budget, timeframe and the level of support you need.
-
![Large gold number 3 centered on a black background]()
Choose your home
Explore suitable designs, layouts, finishes and indicative pricing to identify the right option for your project.
-
![Gold number 4 centered on a black background]()
Review your site
We assess the key site, access, delivery, servicing, installation and approval considerations before the project progresses.
-
![Large gold number 5 centered on a black background]()
Receive your proposal
Once the required information is available, we prepare a formal proposal outlining the home and agreed project pathway.
-
![Gold number six centered on a black background]()
Prepare, deliver and complete
Your home is manufactured and delivered, with installation and final project requirements completed in line with your agreed pathway.






Modular housing with greater confidence
-

Class 1a pathway
Homes built to NCC standards and designed to support permanent residential approval.
-

Local WA support
Deal with a Western Australian team throughout your project.
-

See before you buy
Walk through furnished display homes at our Perth Experience Centre.
-

Delivery and installation
Coordinated transport and lifting, with installation through our registered building partners.